
Newsletter Subscribe
Enter your email address below and subscribe to our newsletter
Enter your email address below and subscribe to our newsletter

 ByJohn A
A standard two-person infrared sauna installs on a level floor with nothing more than a grounded household outlet, 6 inches of clearance on the back and sides, and 24 to 30 inches of door swing room in front. Larger three- to four-person cabins add one real requirement on top of that: a dedicated 240-volt circuit run by a licensed electrician, typically $300 to $800 depending on distance from the panel.
Check the unit’s spec sheet before anything else. Compact two-person plug-in models run on a standard 120-volt, 15- or 20-amp grounded outlet and need no electrical work at all. Anything three-person or larger typically steps up to a dedicated 240-volt, 30-amp circuit, which is not a DIY job. A licensed electrician will run this for $300 to $800 depending on how far the sauna sits from your panel and whether the wall is open or finished. Confirm this requirement before the unit ships, since discovering a 240-volt cabin needs a circuit you don’t have after delivery day is a common and entirely avoidable delay.
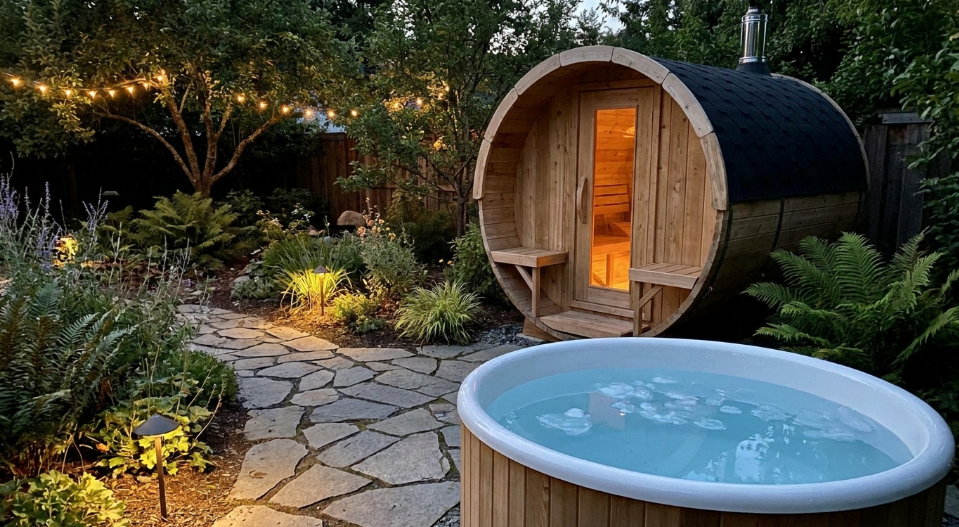
Indoor units need a level, solid surface: concrete, tile, sealed hardwood, or a reinforced subfloor all work fine. Carpet is workable with a rigid protective mat or small platform underneath to prevent long-term indentation and to keep moisture from the cabin’s base away from carpet fibers. Outdoor installations need an actual foundation, typically a poured concrete pad or a paver base set on compacted gravel, both to keep the cabin level and to stop moisture from wicking up into the wood floor from the ground.
The interior dimensions on a spec sheet are only part of the space you need. Manufacturers generally call for at least 6 inches of clearance on the back and sides so the heating panels can dissipate heat properly without excess wear. In front, budget 24 to 30 inches for the door to swing fully open and for comfortable entry and exit. A cabin that fits its stated footprint can still feel cramped in a small room once these margins are added, so measure the full installed footprint, not just the interior spec, before committing to a location.
Most prebuilt cabins run 75 to 80 inches tall on the inside. Basements with ductwork, low beams, or a dropped ceiling under about 80 inches of clearance need to be measured carefully before ordering. This is an easy step to skip when focused on floor space, but a cabin that does not clear an overhead duct by even an inch means custom framing or returning the unit, both more expensive than a five-minute measurement up front.
Panel-style cabins are generally a DIY-friendly assembly, one to three hours with basic tools for a two-person unit, longer for larger cabins. Once assembled, run the heater for a short test cycle before regular use to confirm it reaches temperature evenly and that the outlet or circuit holds steady under load. If you are still comparing models at this stage, it is worth checking current listings before you finalize a spot and order supplies. Specialty retailers such as SweatDecks, along with regional dealers and big-box home stores, publish dimensions and voltage requirements next to inventory, so it is worth taking a moment to check what is in stock before you settle on a final footprint for the install.
Installation is not just about where the cabin sits, it is also about what happens around it for years afterward. Leave enough room beside the unit to open an access panel if the electrician or a technician ever needs to service the heating element or wiring. Keep the path to a breaker or outlet clear rather than boxed in by storage, since a service call is far more expensive when the technician has to move furniture or shelving before starting the actual repair. If the sauna sits in a garage or basement that doubles as storage space, mark out its footprint with tape before finalizing where shelving or other equipment goes, so the clearances established during installation do not slowly get eaten away by unrelated clutter over the following year.
Once a sauna is installed correctly, the research on outcomes focuses on how often and how long it gets used, not the installation itself. A Mayo Clinic Proceedings review of Finnish cohort data found sauna sessions several times a week associated with lower cardiovascular and all-cause mortality risk over years of follow-up, and a systematic review of dry sauna bathing reported consistent associations with blood pressure and vascular measures. That evidence is observational, association rather than proof of direct cause, but a proper installation, one that is easy to access and comfortable to use regularly, is what actually lets a household build the kind of consistent habit those studies are describing. A cabin tucked into an awkward corner with poor clearance or a circuit that trips under load gets used less over time simply because it is inconvenient, regardless of how good the intentions were on installation day, so the extra hour spent getting placement and power right up front tends to pay off in years of actual use rather than months.
What electrical setup does an infrared sauna installation need?
Two-person plug-in units need a standard grounded outlet. Three- to four-person cabins typically need a dedicated 240-volt circuit from a licensed electrician.
Does an infrared sauna need a special foundation?
Indoor units just need a level, solid floor. Outdoor units need a proper pad, usually concrete or pavers, to stay level and keep moisture out of the wood.
How much clearance is required around an infrared sauna?
At least 6 inches on the back and sides, and 24 to 30 inches in front for the door and entry space.
Can I install an infrared sauna myself without a contractor?
Assembly is generally DIY-friendly, one to three hours with basic tools. Electrical work beyond an existing outlet should go to a licensed electrician.
Does floor type affect where I can put an infrared sauna?
Yes. Tile, sealed concrete, or hardwood with a protective mat are the most stable choices; carpet works with a rigid mat or platform underneath.
